Introduction
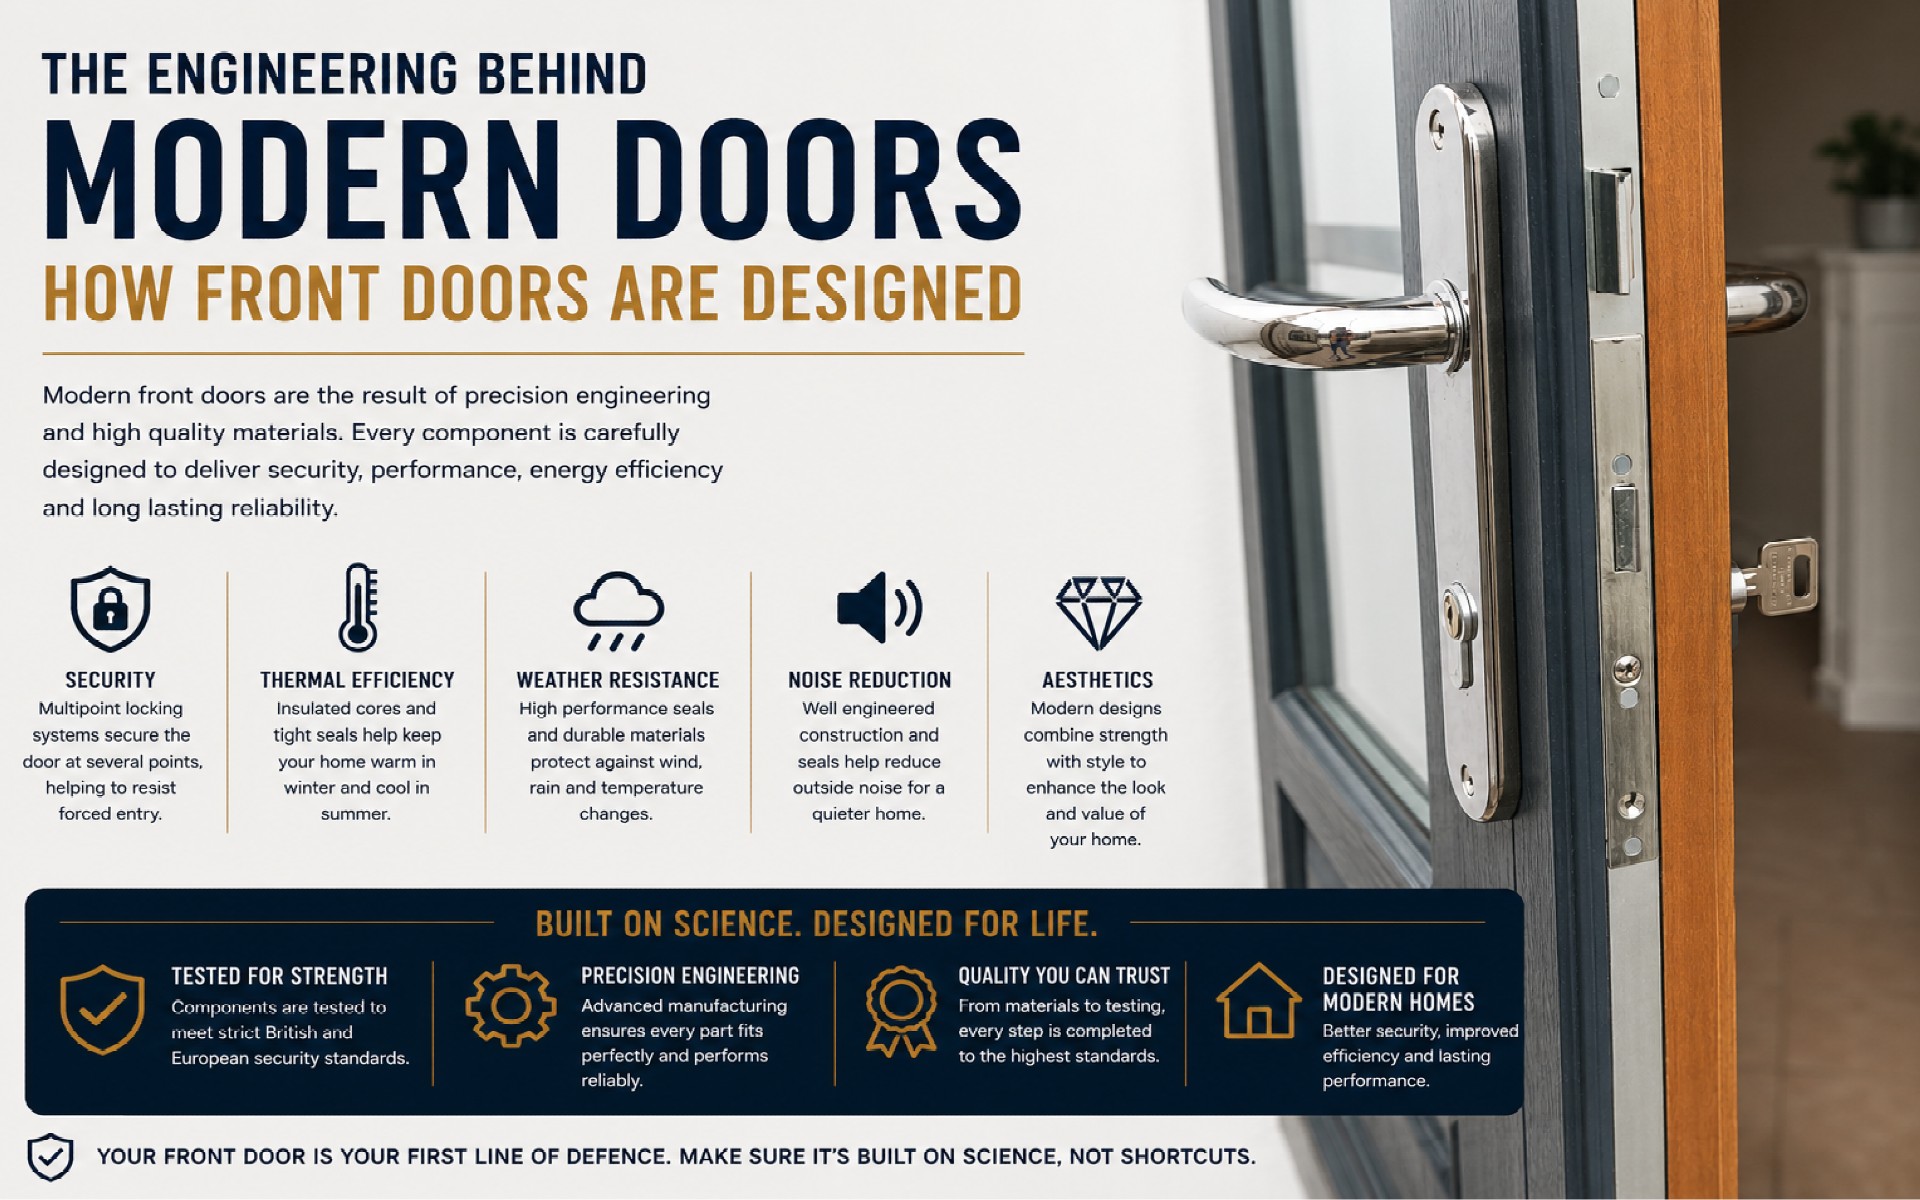
A modern front door is far more than a simple panel with a lock fitted to it. Every part of its design—from the position of the handle and the height of the threshold to the reinforcement hidden inside the frame—has been carefully engineered to balance security, strength, weather resistance, accessibility, energy efficiency and ease of everyday use.
Whether your home has a uPVC, composite, aluminium or timber entrance door, its design reflects decades of engineering development, laboratory testing and real-world experience. Manufacturers continually refine every component to improve performance, durability and reliability while meeting increasingly demanding building regulations and security standards.
This guide explores the engineering principles behind modern residential doors and explains why manufacturers make many of the design choices homeowners see every day.
Modern Doors Are Designed as Complete Systems
One of the biggest differences between older and modern entrance doors is that today's doors are designed as complete systems rather than individual components.
Every part is intended to work together, including:
- The door slab.
- The frame.
- The hinges.
- The multipoint locking mechanism.
- The euro cylinder.
- The handles.
- The weather seals.
- The threshold.
Changing one component often affects the performance of the others, which is why manufacturers design the entire system as a single engineered product.
Why Door Handles Are Positioned Where They Are
The location of a door handle is based on engineering rather than appearance alone.
Manufacturers position the handle to achieve the best balance between:
- Comfortable operation.
- Mechanical advantage.
- Efficient lock operation.
- Door stability.
- Accessibility.
Positioning the handle at approximately one metre above floor level allows most people to operate the door naturally without excessive bending or reaching.
The handle also aligns directly with the gearbox inside the multipoint locking mechanism.
This allows the spindle to transfer force efficiently into the locking system.
If the handle were positioned significantly higher or lower:
- More effort would be required.
- Internal components would experience different loads.
- Wear could increase.
- Operation would become less comfortable.
Why Front Doors Usually Open Inwards
Most residential entrance doors in the UK open inwards.
This design offers several important advantages.
Better Weather Protection
An inward-opening door closes firmly against stops built into the frame.
Strong winds actually help press the door more tightly against its weather seals, improving resistance to:
- Rain.
- Draughts.
- Air leakage.
- Water ingress.
Improved Security
With inward-opening doors:
- Hinges remain inside the property.
- The frame supports the locking mechanism.
- Forced entry becomes more difficult.
Although outward-opening doors can also be highly secure when properly designed, inward-opening doors have traditionally suited British housing construction particularly well.
Easier Maintenance
Internal hinges experience less exposure to:
- Rain.
- Salt.
- Dirt.
- Corrosion.
This generally helps extend their working life.
Commercial buildings and emergency exits often use outward-opening doors for different operational and fire safety requirements, but inward-opening doors remain the standard for most homes.
Why Door Weight Matters
Every entrance door is designed around a calculated operating weight.
Manufacturers consider factors including:
- Door height.
- Door width.
- Thickness.
- Core material.
- Reinforcement.
- Glass panels.
- Hardware.
- Locking system.
Composite doors are usually considerably heavier than standard uPVC doors because of their denser construction.
That additional weight affects the design of:
- Hinges.
- Frames.
- Reinforcement.
- Multipoint locks.
- Thresholds.
- Fixings.
Accurately calculating the finished weight helps ensure the door continues operating smoothly throughout many years of use.
Why Lock Areas Are Reinforced
The area surrounding the locking mechanism experiences some of the highest stresses anywhere on the door.
Every time the handle is lifted or the key is turned, forces are concentrated around the lock case.
Manufacturers therefore reinforce this section using materials such as:
- Steel.
- Aluminium.
- High-density composite reinforcement.
- Engineered timber reinforcement.
This improves:
- Screw retention.
- Structural rigidity.
- Resistance to forced entry.
- Long-term durability.
- Stability around the gearbox.
Without reinforcement, repeated operation could gradually weaken the surrounding material.
Why uPVC Frames Have Welded Corners
Modern uPVC door frames are normally manufactured with welded rather than screwed corners.
After the profiles are accurately cut, they are heated and fused together under pressure.
As the material cools, the joint effectively becomes one continuous section.
Welded corners provide several advantages:
- Greater structural strength.
- Improved weather resistance.
- Better dimensional stability.
- Reduced movement.
- Cleaner appearance.
Mechanical screws alone cannot create the same continuous bond.
Aluminium and timber doors often use different construction techniques depending on their design.
Multi-Chamber Frame Design
One of the defining features of modern uPVC frames is their internal chamber construction.
Instead of being solid, the profile contains multiple internal chambers.
These chambers provide several benefits:
- Increased rigidity.
- Better thermal insulation.
- Reduced material weight.
- Improved drainage.
- Space for reinforcement.
This design enables the frame to remain lightweight while maintaining excellent structural performance.
How Modern Door Frames Resist Twisting
Throughout their working life, door frames experience continual loading from:
- The weight of the door.
- Wind pressure.
- Seasonal movement.
- Daily opening and closing.
- Building settlement.
Manufacturers minimise twisting by combining:
- Steel reinforcement.
- Multi-chamber profiles.
- Structural ribs.
- Precision welded corners.
- Carefully positioned frame fixings.
This engineered approach helps maintain accurate alignment over many years.
Why Composite Doors Use Different Core Materials
Not every composite door is manufactured in exactly the same way.
Manufacturers choose different core materials depending on the balance they wish to achieve between:
- Strength.
- Weight.
- Thermal insulation.
- Manufacturing cost.
Common core materials include:
High-Density Polyurethane Foam
Provides:
- Excellent insulation.
- Relatively low weight.
- Good dimensional stability.
Solid Timber Core
Offers:
- Excellent structural strength.
- Outstanding screw retention.
- High rigidity.
Laminated Timber Core
Engineered timber layers improve:
- Stability.
- Strength.
- Resistance to warping.
High-Density Composite Core
Designed to combine:
- Structural strength.
- Thermal performance.
- Long-term durability.
Each approach offers different advantages, which is why several construction methods remain in use.
The Engineering Behind Low Door Thresholds
Modern building regulations increasingly encourage level access wherever practical.
Low thresholds improve accessibility while still providing:
- Weather resistance.
- Structural strength.
- Security.
- Thermal efficiency.
To achieve this, manufacturers incorporate features such as:
- Aluminium threshold sections.
- Thermal breaks.
- Drainage channels.
- Compression weather seals.
- Reinforced support sections.
Despite their relatively low height, these thresholds must still support the weight of the door while preventing rainwater entering the property.
Weather Seals Are Carefully Designed
Modern entrance doors contain several different weather seals positioned around the frame.
These seals must:
- Compress evenly.
- Remain flexible.
- Resist ageing.
- Prevent draughts.
- Exclude water.
- Reduce noise.
The shape and position of each seal is carefully engineered so that it provides effective sealing without making the door difficult to close.
Glass Is Part of the Engineering Too
Where glazed panels are incorporated into entrance doors, they contribute more than appearance.
Modern glazing can improve:
- Thermal insulation.
- Security.
- Structural stiffness.
- Noise reduction.
- Natural light.
Special glazing beads and fixing systems also help secure the glass within the door while allowing for thermal movement.
Ergonomics Influence Door Design
Modern doors are designed for everyday use by people of all ages.
Engineers consider factors including:
- Handle height.
- Grip comfort.
- Opening force.
- Closing force.
- Accessibility.
- Ease of locking.
- Door hardware materials.
These ergonomic considerations help make modern doors safer and easier to operate while reducing strain on both users and mechanical components.
Modern Doors Feel More Solid
Compared with many doors installed several decades ago, modern entrance doors generally provide:
- Greater structural strength.
- Improved thermal insulation.
- Better weather sealing.
- Enhanced security.
- Increased dimensional stability.
- Longer-lasting finishes.
- Improved durability.
These improvements don't result from one single innovation but from continual refinement of every component throughout the entire door system.
Good Design Reduces Maintenance
Many engineering improvements are intended not only to improve security but also to reduce maintenance.
Modern designs help minimise:
- Corrosion.
- Water ingress.
- Air leakage.
- Component wear.
- Adjustment requirements.
- Heat loss.
Although periodic maintenance is still important, today's doors generally require significantly less attention than many earlier designs.
Conclusion
Modern entrance doors are the result of decades of engineering rather than simple construction. Every design decision—from the height of the handle and the reinforcement around the lock to the structure of the frame and the materials hidden inside the door—has been carefully considered to improve security, durability, accessibility and everyday usability.
The result is a door that not only protects the home but also withstands years of daily use, changing weather conditions and normal building movement. Understanding the reasoning behind these design choices helps homeowners appreciate why modern doors perform so well and why correct installation, good alignment and regular maintenance remain essential for achieving the reliability they were engineered to deliver.
Frequently Asked Questions
Why are front door handles positioned about one metre from the floor?
This height provides a comfortable operating position for most people while aligning the handle directly with the gearbox inside the multipoint locking mechanism, allowing efficient transfer of force.
Why do most front doors in the UK open inwards?
Inward-opening doors improve weather sealing, protect the hinges from the elements and allow the frame to support the locking system more effectively during an attempted forced entry.
Why are composite doors heavier than uPVC doors?
Composite doors use denser core materials and reinforced construction, providing greater strength, improved insulation and enhanced security, but also increasing their overall weight.
Why are uPVC frame corners welded instead of screwed?
Welding creates a continuous structural joint that offers greater strength, better weather resistance and improved long-term stability than mechanical fixings alone.
Why do modern doors require reinforcement around the lock?
The lock area experiences the highest mechanical loads during everyday use. Reinforcing this section improves strength, screw retention, durability and resistance to forced entry.